
What is Architectural Visualization? The Strategic Guide for Property Developers

For property developers and architects, the real challenge rarely lies in the design itself. The harder part is selling a future reality — helping buyers, investors, and councils see and believe in something that doesn't exist yet.
So, what is architectural visualization? At its core, it's the process of creating three-dimensional graphical content that communicates architectural designs before they're built. Commonly referred to as archviz or architectural CGI, it gives stakeholders the ability to see, feel, and genuinely experience a project long before construction crews set foot on site.
For a Development Director or Principal Architect, a good architectural visualization guide isn't just about understanding the technology. It's about understanding what these visuals actually do for a project — how they secure financing, support planning approvals, and drive pre-sales. At Archi3DViz, we specialize in turning technical blueprints into visual assets that give investors and buyers the confidence to commit.
Defining Architectural Visualization (Archi-viz)
Archi-viz explained in the simplest possible terms: it's the bridge between a blueprint and a sale.
Traditional 2D floor plans are essential for construction, but they often struggle to communicate the feel of a project to stakeholders who aren't reading architectural drawings every day. Architectural visualization fills that gap by using advanced software to interpret CAD files or SketchUp models, applying real-world lighting, textures, and surroundings to produce an accurate digital version of a proposed structure.
With over seven years in the industry, Archi3DViz approaches every project with the business outcome in mind. The visuals we produce aren't just aesthetically strong — they're built to do a job, whether that's moving a planning approval forward or giving a buyer enough confidence to sign off-plan.
Types of Architectural Visualization Deliverables
A useful architectural visualization guide covers more than just the concept — it gets into the specific assets that actually show up in real development workflows. Depending on where your project sits, you'll likely need different formats at different stages.
1) Static Photorealistic Renders (Interior and Exterior)
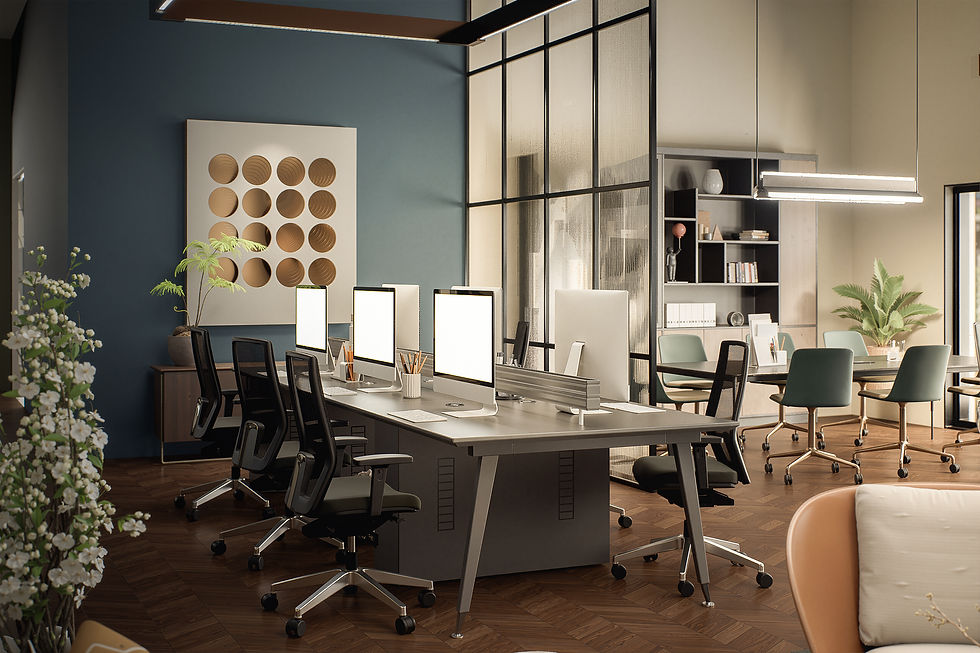
These are high-resolution images used across brochures, websites, and large-format print like billboards and site hoarding.
Residential: Centered on the elements buyers dream about — kitchens, master suites, living spaces that feel like home.
Commercial: Focused on functionality and professional appeal, giving tenants and investors a clear picture of how the space works.
Industrial: Built to highlight infrastructure, workflow, and the practical details that matter to that audience.
2) 3D Floor Plans
Where flat 2D drawings show dimensions, 3D floor plans show how a space actually feels to move through. Buyers get a genuine sense of furniture scale, spatial flow, and how rooms connect — which makes a real difference when they're deciding whether a layout works for them.
3) Interior Flythrough Animations
A three-minute interior flythrough gives viewers a cinematic walk through the property at their own pace. For high-end residential listings or commercial leasing campaigns, this format tends to do a lot of the selling on its own.
These put potential buyers directly inside the space, letting them look around as if they're standing in the room. For offshore buyers in Australia, the US, or the UK who can't visit a site in person, interactive tours offer a sense of scale and presence that static images simply can't replicate.
For larger-scale projects, aerial perspectives show how multiple buildings sit within the broader landscape. This kind of context is particularly valuable when presenting to local planning authorities who need to understand the project's relationship to its surroundings.

The Strategic Benefits: Why Developers Need CGI
In the development world, visually impressive is just the starting point. What matters is whether those visuals actually move the project forward. Here's how 3D rendering for real estate makes a tangible difference:
Earlier Pre-Sales: Marketing a project 12 to 18 months before completion requires buyers to take a leap of faith. High-quality renders give them something real to hold onto, building the trust needed to sign contracts off-plan.
Fewer Costly Revisions: When materials, layouts, and finishes are visualized clearly in the early stages, design issues get caught before they become on-site problems — which is almost always the more expensive place to find them.
Smoother Approval Processes: Councils and investors are far more receptive to a project when they can clearly see how it will sit within its environment. Good visualization answers questions before they're raised.
More Mileage from Your Marketing Budget: A single high-quality 3D model can generate stills, animations, and social content — reducing the need for multiple production rounds down the track.
When to Commission Architectural Visualization
Timing matters more than most developers initially realize. Getting visuals in place at the right project stage means they're doing real work rather than arriving too late to have an impact.
Feasibility and Concept Stage: Even basic renders at this point can be enough to generate genuine investor interest and get early conversations moving.
Planning and DA Stage: Accurate site development renders give councils the contextual clarity they need to assess the project's impact on the surrounding area.
Marketing and Sales Launch: This is when high-end photorealistic renders and 360° interactive tours come into their own — ideally ready to go the moment your sales suite opens.
People Also Ask:
What is architectural visualization and what types of renders does it include?
Architectural visualization is the process of digitally creating 3D models and images to represent architectural designs before they're built. It covers a wide range of deliverables: static photorealistic renders of interiors and exteriors, 3D floor plans, cinematic flythrough animations, 360° interactive tours, and aerial site development visuals. Together, these tools give developers, buyers, and investors a clear and compelling picture of what a project will look and feel like — long before construction begins.
Is archi-viz expensive for mid-sized firms?
When you put it up against the cost of a single mid-construction revision or a month of unsold inventory, the investment in quality visualization tends to look very reasonable. The real value is in what it prevents — design friction, delayed approvals, and buyers who walk away because they couldn't picture what they were buying.
How long does a 3D render take?
It varies depending on the complexity of the project, but fast turnaround is a genuine priority for us at Archi3DViz rather than just something we say. Development timelines move quickly, and our workflow is set up to keep pace with yours rather than create another bottleneck.
The The Archi3DViz Advantage: Quality and Accuracy
We see ourselves as an extension of your team — not just a studio you send files to. Our SketchUp-based workflow combined with high-end rendering technology means every detail is accounted for, from the way afternoon light falls across a kitchen island to the precise representation of industrial machinery on a factory floor.
Seven-plus years of industry experience working across residential, commercial, and industrial projects.
A genuinely collaborative approach — we work alongside your design studio or development firm, not separately from it.
Regional market knowledge across AU, US, and UK workflows, so the renders we produce feel appropriate and accurate for the market you're selling into.
Transform Your Concepts into Capital
At its best, architectural visualization removes the ambiguity that stalls projects and replaces it with clarity that builds confidence. When buyers can see what they're purchasing and investors can picture what they're funding, decisions get made faster and with more conviction.
If you've been trying to explain your vision with floor plans and mood boards, there's a better way to tell that story.


Comments